A commercial asphalt car park is a significant investment, and getting it right depends on far more than the paved area. The pavement design, the strength of the base, drainage and how the work is staged all shape whether the finished car park performs for years or starts failing early.
This guide explains how a commercial car park is built in Queensland, the key decisions that shape the project, and what a proper quote should include. If you are dealing with an existing car park that has failed rather than building new, our asphalt car park services cover repair and resurfacing options.
💬 Quick answer: A durable commercial car park is a pavement system, not just a surface. The decisions that matter most are the pavement design and thickness for your traffic, the strength of the base, reliable drainage, and a staging plan that keeps the site operating during construction.
Why a car park is more than a large driveway
A car park is engineered for constant use, heavier vehicles and safety obligations that a home driveway never faces. That changes the specification.
Compared with a residential driveway, a commercial car park usually needs:
- a stronger, thicker pavement to carry repeated and heavier loads
- a more substantial base to prevent rutting and potholes over time
- proper falls and drainage to move water off a large paved area
- line marking, signage and accessibility compliance
- kerbing, wheel stops and sometimes lighting or landscaping tie-ins
Because of this, a car park is best understood as a pavement system. The layers you cannot see are what keep it serviceable under years of traffic.
How a commercial car park is built
Understanding the process makes it easier to see why preparation matters and where quality is won or lost.
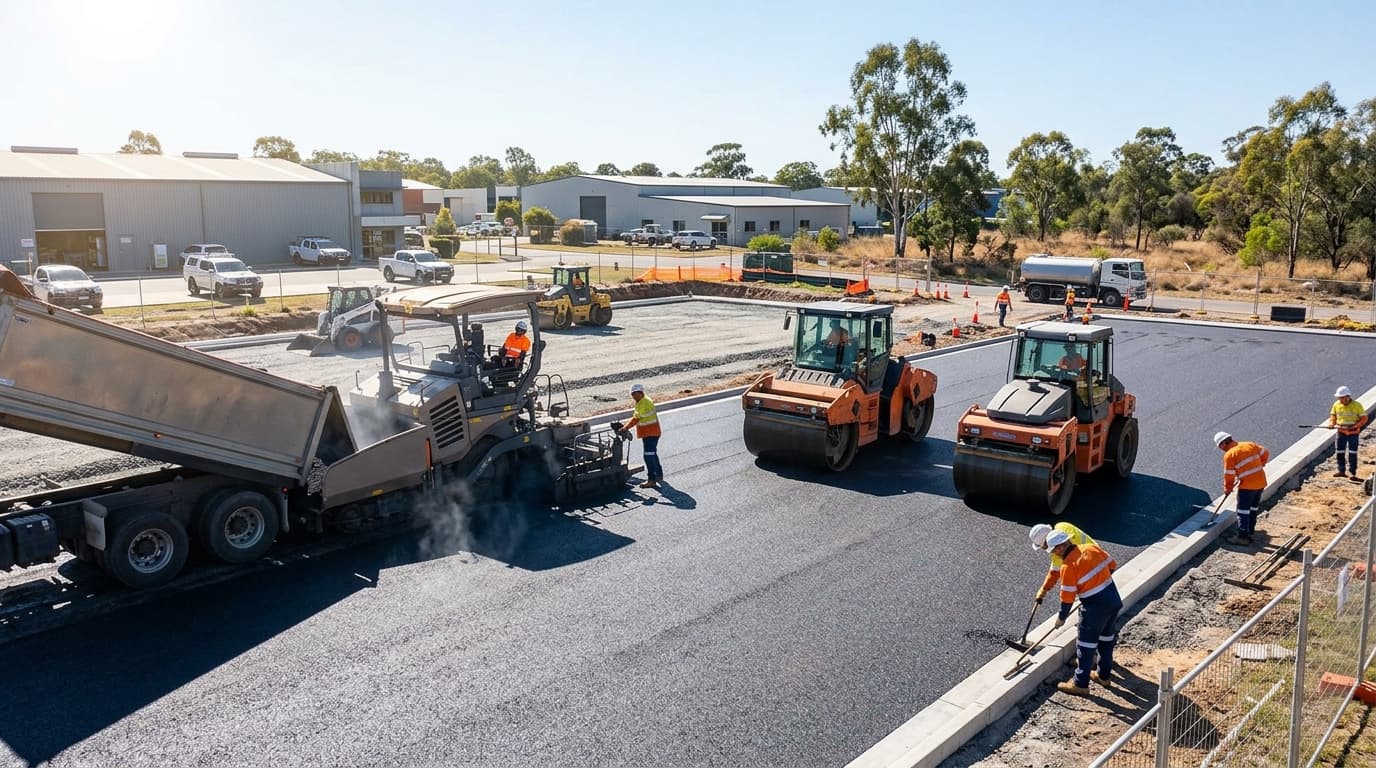
- Site preparation: Clearing, excavation and setting out the levels and falls.
- Subgrade preparation: Shaping and compacting the natural ground, with stabilisation or additional works where the soil is weak.
- Base course: Placing and compacting road base to the design thickness so it can carry the load.
- Asphalt surfacing: Laying and compacting hot-mix asphalt, sometimes in more than one layer for heavier-duty pavements.
- Drainage and edges: Kerbing, pits and edge treatment to control water and protect the pavement.
- Line marking and finishing: Bays, arrows, accessible spaces, signage and wheel stops.
The base and subgrade stages are the ones most often cut to save time or money, and they are also where early failures usually begin.
Key decisions that shape your project
Pavement design and thickness
The expected traffic determines the pavement design. A staff car park for light vehicles needs less than a service yard used by delivery trucks and waste vehicles. Getting the thickness and mix right for the load is what keeps the surface from rutting and cracking early.
Base and subgrade
The ground underneath drives much of the outcome. Stable ground may need only standard base works, while soft, reactive or clay-heavy soil can require additional excavation, imported material or stabilisation before any asphalt is laid.
Drainage and levels
A large paved area must shed water reliably. Grading, pits and connections to existing drainage may be required. Where hydraulic design is involved, it should be coordinated with the right specialist rather than assumed inside the paving scope.
Layout, kerbing and line marking
Bay numbers, traffic flow, accessible spaces, kerbing and wheel stops all affect how the car park is set out and how safe and usable it is day to day. These should be planned early, not added as an afterthought.
Site access and staging
For an operating site, downtime can cost more than the paving itself. A practical program considers how to keep the business running while the work is done.
Staging may address:
- which entry and areas stay open
- temporary vehicle and pedestrian routes
- access for emergency, delivery and waste vehicles
- noisy or access-critical work scheduled around trading hours
- when different vehicle types can return to the new surface
Some car parks can be built in sections so part stays available. Others are safer and faster with a planned closure. The right approach depends on the layout, access and time needed before traffic can return. Avoid committing to an exact reopening time before the contractor confirms the material, weather and curing requirements.
What a car park quote should include
A commercial car park quote should be written and itemised, so you can compare like with like. Look for:
- the total area in square metres
- the pavement design, including base and asphalt thickness after compaction
- subgrade preparation and any stabilisation
- drainage works and levels
- kerbing, wheel stops and edge treatment
- line marking, signage and accessibility items
- traffic control and staging
- removal and disposal of any existing surface
- clearly listed exclusions
If associated works such as drainage design, electrical or landscaping are needed, confirm whether they are included, coordinated separately or excluded. A vague lump-sum quote makes it impossible to see what has been left out.
Questions to ask before you commit
- What pavement design and thickness are proposed for our traffic?
- How will the base and subgrade be prepared and tested?
- How will drainage and levels be handled across the site?
- Can the work be staged so we keep operating?
- What line marking, signage and accessibility items are included?
- When can light and heavy vehicles return to the surface?
- Which associated works are excluded from the quote?
Frequently asked questions
Plan your car park with RTB Civil
RTB Civil builds and resurfaces asphalt car parks across Brisbane and South East Queensland, with more than a decade of asphalt and bitumen experience across commercial and industrial sites. We assess the ground, traffic, drainage and access so your car park is built for how the site is actually used.
Request a free quote or call 0423 783 556 to arrange a site assessment.